An ADU in NYC: What Does City of Yes Allow, and How Do You Build One?
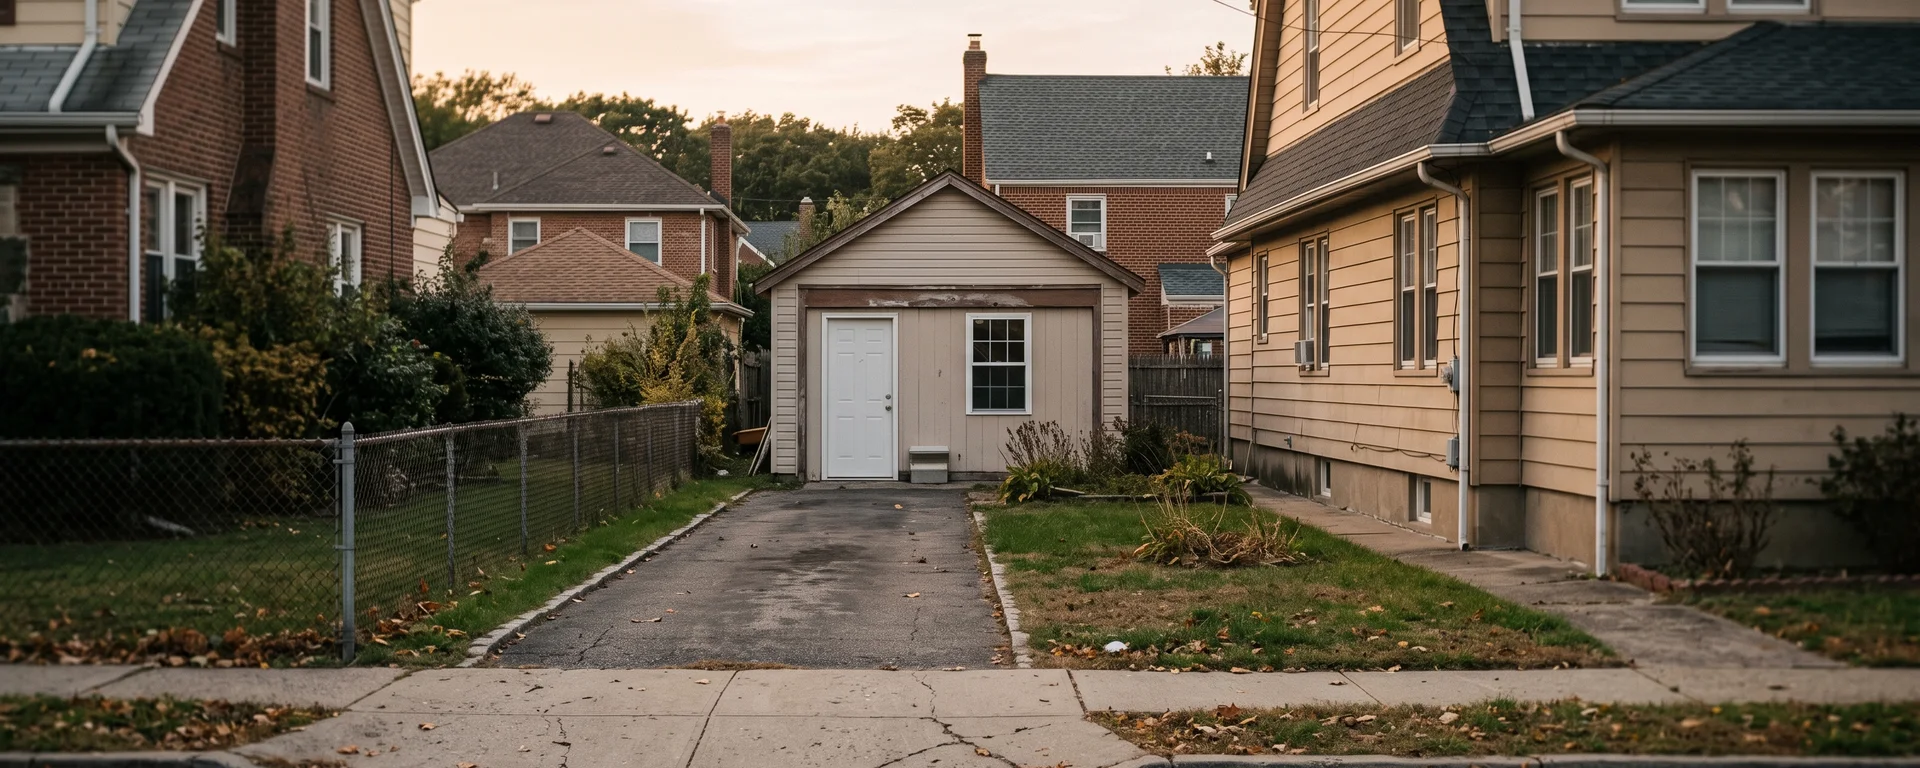
An ADU in NYC has been permitted by zoning since December 5, 2024. Where can you build one? The rules, the basement pilot, the money, and the tax bill.
Updated September 2026. An ADU in NYC is an ancillary dwelling unit of up to 800 square feet on the same lot as a one- or two-family house, permitted by zoning since December 5, 2024. New York City zoning calls it an ancillary dwelling unit, not an accessory dwelling unit, and defines it in Section 12-10 of the Zoning Resolution. The Buildings Department began taking ADU filings on September 30, 2025. Two doors are still shut: the Local Law 126 basement legalization pilot is not accepting applications, per DOB’s codes page as last revised April 9, 2026, and Plus One ADU intake closed June 12, 2026. MGNY handles the property tax side of an ADU, not the design and not the permit.
Two people search for this. One owns a house with a detached garage and wants a tenant living above it. The other rents out a basement and wants it made legal. City of Yes answered the first outright. The second runs through Local Law 126, and that pilot is not open yet. See also what City of Yes is and the NYC Zoning Resolution explained.
What is an ADU in New York City, and what does the zoning text call it?
Section 12-10 defines an “ancillary dwelling unit” as “an additional dwelling unit, permitted on the same zoning lot as a single- or two-family residence that does not exceed eight hundred square feet of floor area,” and adds that “only one ancillary dwelling unit shall be permitted per every single- or two-family residence on a zoning lot.” Eight hundred square feet is a hard ceiling of zoning floor area, and one is one. HPD calls it “also known as an Accessory Dwelling Unit.”
The same amendment rewrote the definitions of single-family and two-family residence so each “may additionally include an ancillary dwelling unit in the same or an ancillary building.” A third new term, “backyard ancillary dwelling unit,” covers anything newly built for the purpose, a building developed after December 5, 2024 whose only dwelling unit is the ADU. It may stand free or abut the house, so a new attached extension is caught as squarely as a cottage. That distinction matters, because the Historic District, low-density and Bay Ridge bans hit backyard units and leave the rest alone.
One provision matters more than the rest. The parking tables adopted with City of Yes set the requirement for an ADU at zero percent in every residence district, even in R1 and R2 where a standard unit still carries a full space. ADUs are “subject to the same short-term rental laws as primary dwellings.”
Where can you build an ADU in NYC, and which lots did the Council rule out?
The ADU definition the Council received carried a single limitation, a bar below the flood elevation in the high-risk flood zone. The proposal was not otherwise silent: it already banned ADUs outright in the Special Coastal Risk Districts, and already held a rear-yard building to two stories and 25 feet and to half the rear yard, with a free-standing one kept five feet off the lot lines. The DEP flood maps, the named low-density districts, the Historic District bar, the five-foot side access rule and the owner-occupancy test all came later. The Council’s summary of its modifications, approved in committee on November 21, 2024, records three concerns: flooding in coastal and inland flood zones, the impact of detached and attached ADUs newly built in backyards, and whether the cost would stay within reach of ordinary homeowners or would feed speculation and corporate buying.
| ADU type | Barred in | Cite |
|---|---|---|
| Any ADU | Special Coastal Risk Districts | ZR 137-21 |
| Any ADU below the flood-resistant construction elevation | The high-risk flood zone | ZR 12-10 and 64-11 |
| Backyard ADU, newly built | Historic Districts; R1-2A, R2A and R3A beyond the Greater Transit Zone; Special Bay Ridge District west of Ridge Boulevard or south of Marine Avenue; DEP’s 10-year rainfall and coastal flood risk areas | ZR 12-10 and 114-02 |
| Basement or cellar ADU | DEP’s 10-year rainfall and coastal flood risk areas, and FEMA’s Special Flood Hazard Area | ZR 12-10; DOB |
| ADU in the rear yard of an attached or row house | Everywhere in the city | Building Code Appendix U |
Garage conversions are not backyard ADUs under ZR 12-10, so the Historic District, R1-2A/R2A/R3A and Bay Ridge bans on the backyard ADU row miss them. Inside a DEP flood area they still pick up extra elevation requirements.
The Greater Transit Zone covers the special parking areas plus the Inner and Outer Transit Zones. Outside the Appendix I boundary, the Outer Transit Zone reaches blocks wholly or partly within a quarter-mile of a select mass transit station and a half-mile of any other mass transit station, and ZoLa maps the boundary, though the zoning text controls wherever the map and the text disagree. An R2A block inside the Greater Transit Zone may have a backyard cottage; the same block outside it may not. Two more conditions sit in the ancillary dwelling unit definition itself. At initial occupancy the zoning lot “must be the primary residence of an owner of such zoning lot.” And where backyard ADUs are barred, an ADU cannot be legalized in a building or other structure that was already non-complying as to its location in a required yard or open space before December 5, 2024.
What are the ADU types, and what does each one need?
Building Code Appendix U, added by Local Law 127 of 2024, lists five places an ADU may go, one per tax lot. A garage conversion is not a sixth place: on a one-family house an attached garage or one inside the house lands in the above-grade category, on a two-family house an attached garage lands in the fire-wall-separated category only where a fire wall separates it and otherwise makes the building a three-family under the Multiple Dwelling Law, and a detached garage lands in the detached one. The six entries below pull garage conversions out on their own, because a converted garage carries different rules from a new cottage.
- Attic or other above-grade unit in a one-family house. Stays Group R-3 with a one-hour fire separation. Attic units must be sprinklered; other above-grade units are exempt.
- Backyard cottage, built new. At least 10 feet from the house and 5 feet from the property lines, no more than one third of the rear yard, one story and 15 feet, or two stories and 25 feet over an accessory parking space. Always sprinklered, with a clear five-foot access path from the street.
- Garage conversion. A legally existing garage, attached or detached, can become an ADU, and on a detached garage existing non-compliances such as setbacks may be kept. It is not a backyard ADU, so the Historic District, low-density and Bay Ridge bans miss it entirely.
- Basement or cellar unit. Existing one- or two-family homes under Appendix U, and newly built one-family homes under DOB rule 1 RCNY 105-08(d)(4) and Local Law 80 of 2026; DOB’s codes page, revised April 9, 2026, says it now accepts applications for a one-family home constructed with a cellar ADU. Barred outright in the flood areas above. Habitable rooms need 7 feet of ceiling height and a cellar ceiling 2 feet above the grade plane, plus sprinklers, water sensors, escape openings, one-hour separation from the dwelling and any boiler, and Health Department certification on radon and vapor.
- Third unit in a two-family house. An attic, basement, cellar or attached ADU makes the building a three-family under the New York State Multiple Dwelling Law, unless a fire wall separates it. A concrete or masonry wall running foundation to roof keeps the property in Group R-3 and out of that law.
- Manufactured home certified by the State or by HUD.
Every ADU needs its own entrance and separate controls and shutoffs for heating, cooling, electrical and gas.
How does the basement and cellar legalization pilot work?
Albany moved first. Multiple Dwelling Law Section 289, signed April 20, 2024, lets a city of a million or more create a legalization pilot by local law, requires applications within five years, and fixes the eligible community districts. New York City took the whole list.
Local Law 126 of 2024 is the City’s half. An eligible unit sits inside the program area, unlawfully arranged as an apartment with kitchen and sanitation facilities, “in existence prior to April 20, 2024,” and the owner must apply on or before April 20, 2029. Units in the 10-year rainfall or coastal flood risk areas cannot apply. The program area is Bronx community districts 9, 10, 11 and 12; Brooklyn 4, 10, 11 and 17; Manhattan 2, 3, 9, 10, 11 and 12; and Queens 2.
The mechanism is an Authorization for Temporary Residence. The tenant stays while the owner works a phased ten-year compliance schedule, most pre-existing violations can be deferred and potentially waived, and a tenant who must move out has a right of first return. None of it is live yet: DOB and HPD published proposed rules on November 10, 2025 and set hearings for December 11 and 12, 2025, and DOB still says applications are not being accepted. Until then the Local Law 126 route is not open. HPD’s Basement Apartment Conversion Pilot Program runs in Brooklyn Community District 5 only, lending eligible low- to middle-income owners of one- to three-family homes in East New York and Cypress Hills the money to convert a basement or cellar into a legal, rentable apartment. HPD’s page still reads flatly that cellars in one- and two-family homes “can never be lawfully rented,” and an illegal one can draw a vacate order with the City’s relocation costs liened against the property. A lawful cellar ADU is a separate path and is not what that sentence is about: in an existing home it is built to Appendix U, and in a newly erected one-family home to 1 RCNY 105-08(d)(4).
What is ADU for You, what does Plus One ADU pay for, and how long does a build take?
Searchers typing “adu for you nyc” are looking for a real City program. ADU for You is HPD’s homeowner hub, launched September 30, 2025 with the opening of DOB filings. It holds an address-level eligibility check, a guidebook, a budgeting tool, and a Pre-Approved Plan Library of rear-yard designs already reviewed by DOB. Free technical assistance runs through Neighborhood Restore and its affiliate Restored Homes HDFC at 212-584-8981 extension 12. Plus One ADU is the money, HPD‘s program pairing a City loan with a State grant. The term sheet’s eligible uses are renovation and construction costs, architectural and engineering fees, environmental testing and a developer’s fee.
| Plus One ADU term | As published by HPD |
|---|---|
| HPD construction loan | Up to $220,000 per borrower |
| HCR construction grant | Up to $175,000 per grantee |
| Interest rate | 5 percent, reducible in quarter steps to 0 percent |
| Loan term | 180 months, extendable to 360 months |
| Income ceiling | 165 percent of AMI on the term sheet, with preference at or below 120 percent on the program page |
| Price of a forgivable loan | A 15-year regulatory agreement, initial rent at or below 100 percent of AMI, increases capped at 2 percent a year |
| Owner occupancy | Primary residence, 270 days a year, for the loan term |
The City publishes two timeline figures, both honest about their width. Design to completion “can take anywhere from two months to two and a half years,” and the construction alone “anywhere from one week to 12 months.” On construction cost the guidebook publishes no dollar figure, only categories, but the Pre-Approved Plan Library does: each of its 11 published designs carries an estimated cost range, and across the library those ranges run from $85,000 for a 300 square foot studio to $650,000 for a 400 square foot unit. HPD’s warning is worth repeating: Plus One “will never charge you money for an eligibility analysis or program guidance.”
How does an ADU get filed at the Buildings Department?
A New York State licensed architect or engineer files it. HPD’s guidebook puts the filing in your registered design professional’s hands, and the drawings carry that professional’s signature and seal. MGNY does not do this work. The job goes into DOB NOW: Build as an Alt-CO-GC filing when the ADU sits inside the building, or a New Building-GC filing when it is detached or fire-wall separated, with an Ancillary Dwelling Unit section on the PW1. Professional certification is available, except for pilot units. A pre-approved plan shortens design review, not the filing: the designs are site-agnostic, so the owner hires the professional who drew the plan, and that professional still files a site-specific zoning analysis.
What does an ADU do to your property tax bill?
City Planning told homeowners in 2024 that assessed taxes “may increase slightly” and that the largest increases come from moving between tax classes, “which adding an ADU would not do.” The second half is right. Tax class 1 covers “most residential property of up to three units,” and zoning allows one ADU on a one- or two-family residence, so the lot tops out at three, exactly where class 1 ends. A fourth unit would take the assessment ratio from 6 percent to 45 percent in sub-class 2a, but no ADU can produce one.
The first half deserves scrutiny. Class 1 assessed value is capped at 6 percent a year and 20 percent over five years. Those caps do not cover this. Finance’s own class 1 guide says assessed value cannot rise past the limits “unless you make a physical change to the property, such as an addition or renovation,” and repeats that a physical change is “not subject to the annual or five-year caps.” An ADU is a physical change, and the value it adds arrives uncapped, in one year, on top of whatever catch-up the caps were already delivering. That is a projection worth running before construction, not after the Notice of Property Value lands. See how NYC property tax works and reading your NYC property tax bill.
Does renting an ADU pull your house into rent stabilization?
Not on its own. Rent stabilization here generally reaches buildings of six or more units built between February 1, 1947 and December 31, 1973, plus pre-1947 buildings where the tenant moved in after June 30, 1971. A house plus one ADU tops out at three units. A third category covers buildings with three or more apartments constructed or extensively renovated on or after January 1, 1974 that carry special tax benefits. A Plus One ADU can carry a rent cap, but that is contractual, under a 15-year HPD regulatory agreement, not a stabilized tenancy. See rent stabilization in NYC. The classification that can change is the Multiple Dwelling Law one, where a two-family house adds an attic, basement, cellar or attached ADU without a fire wall.
ADU questions in New York City, answered
What is the ADU size limit in New York City?
Eight hundred square feet of zoning floor area, one per single- or two-family residence, per Section 12-10.
Can you build an ADU on a row house?
Not in the rear yard. Building Code Appendix U bars that on an attached one- or two-family dwelling. Appendix U’s bar is on the rear-yard unit; whether an attic, basement or cellar unit works on that lot turns on the rest of Appendix U and the zoning.
Does an ADU require a parking space?
No. The parking tables adopted with City of Yes set the requirement at zero percent in every residence district, including R1 and R2.
Which community districts are in the basement legalization pilot?
Bronx 9, 10, 11 and 12; Brooklyn 4, 10, 11 and 17; Manhattan 2, 3, 9, 10, 11 and 12; and Queens 2.
How much does an ADU cost in New York City?
The City’s Pre-Approved Plan Library publishes an estimated cost range for each of its 11 published designs, and those ranges run from $85,000 to $650,000 depending on size and design. The guidebook gives cost categories rather than dollars. The other published numbers are financing ceilings: a Plus One loan up to $220,000 from HPD plus a grant up to $175,000 from New York State Homes and Community Renewal.
Who files the ADU application?
A New York State licensed architect or engineer, in DOB NOW: Build, as an Alt-CO-GC or New Building-GC job.
What does it cost to ask MGNY?
Nothing. A real person answers at (212) 343-1111, right away, and the consultation is free. The design and the Buildings filing belong to your architect; the property tax consequence belongs to us. MGNY has worked NYC property tax since 2008, with nearly $300M in tax savings secured for owners, 900+ developments with tax abatements secured and $30B+ represented in appeals.
Adding an ADU? The assessment increase it triggers is not covered by the class 1 caps.
MGNY runs the property tax side: a projection before you build, a review once Finance picks up the work, an appeal if the number is wrong. See tax opinions and projections, then call (212) 343-1111.
The other City of Yes tools have their own guides: the floor area bonus in the Universal Affordability Preference, and the rules for office to residential conversion.
Sources: the Zoning Resolution as adopted, N 240290 ZRY, Sections 12-10, 23-341, 23-371, 25-222, 25-232, 64-11, 114-02, 137-21; the Council’s December 5, 2024 vote and summary of modifications; Local Law 126 and Local Law 127 of 2024; Multiple Dwelling Law Section 289; the Buildings Department on Local Laws 126 and 127, ADU types, ADU FAQs and its 2025 press releases; HPD’s ADU for You guidebook and Pre-Approved Plan Library, Plus One ADU page and term sheet, and basements and cellars page; Finance’s assessment definitions, assessed value page and Class 1 guide; the Rent Guidelines Board; and City Planning’s September 2024 City of Yes FAQ and its annotated zoning text of the proposal as filed. All read September 6, 2026. MGNY Consulting is a private consulting firm and is not affiliated with the NYC Department of City Planning, HPD, the Department of Buildings or the Department of Finance.
See our updates more often on Google. Deadlines move: owners of pre-existing basement and cellar apartments have until April 20, 2029 to apply to the Local Law 126 pilot. Tap the button and Google adds MGNY Consulting to your preferred sources, so our coverage appears more often in Top stories when it is relevant to your search. No signup, no email, one tap undoes it.